
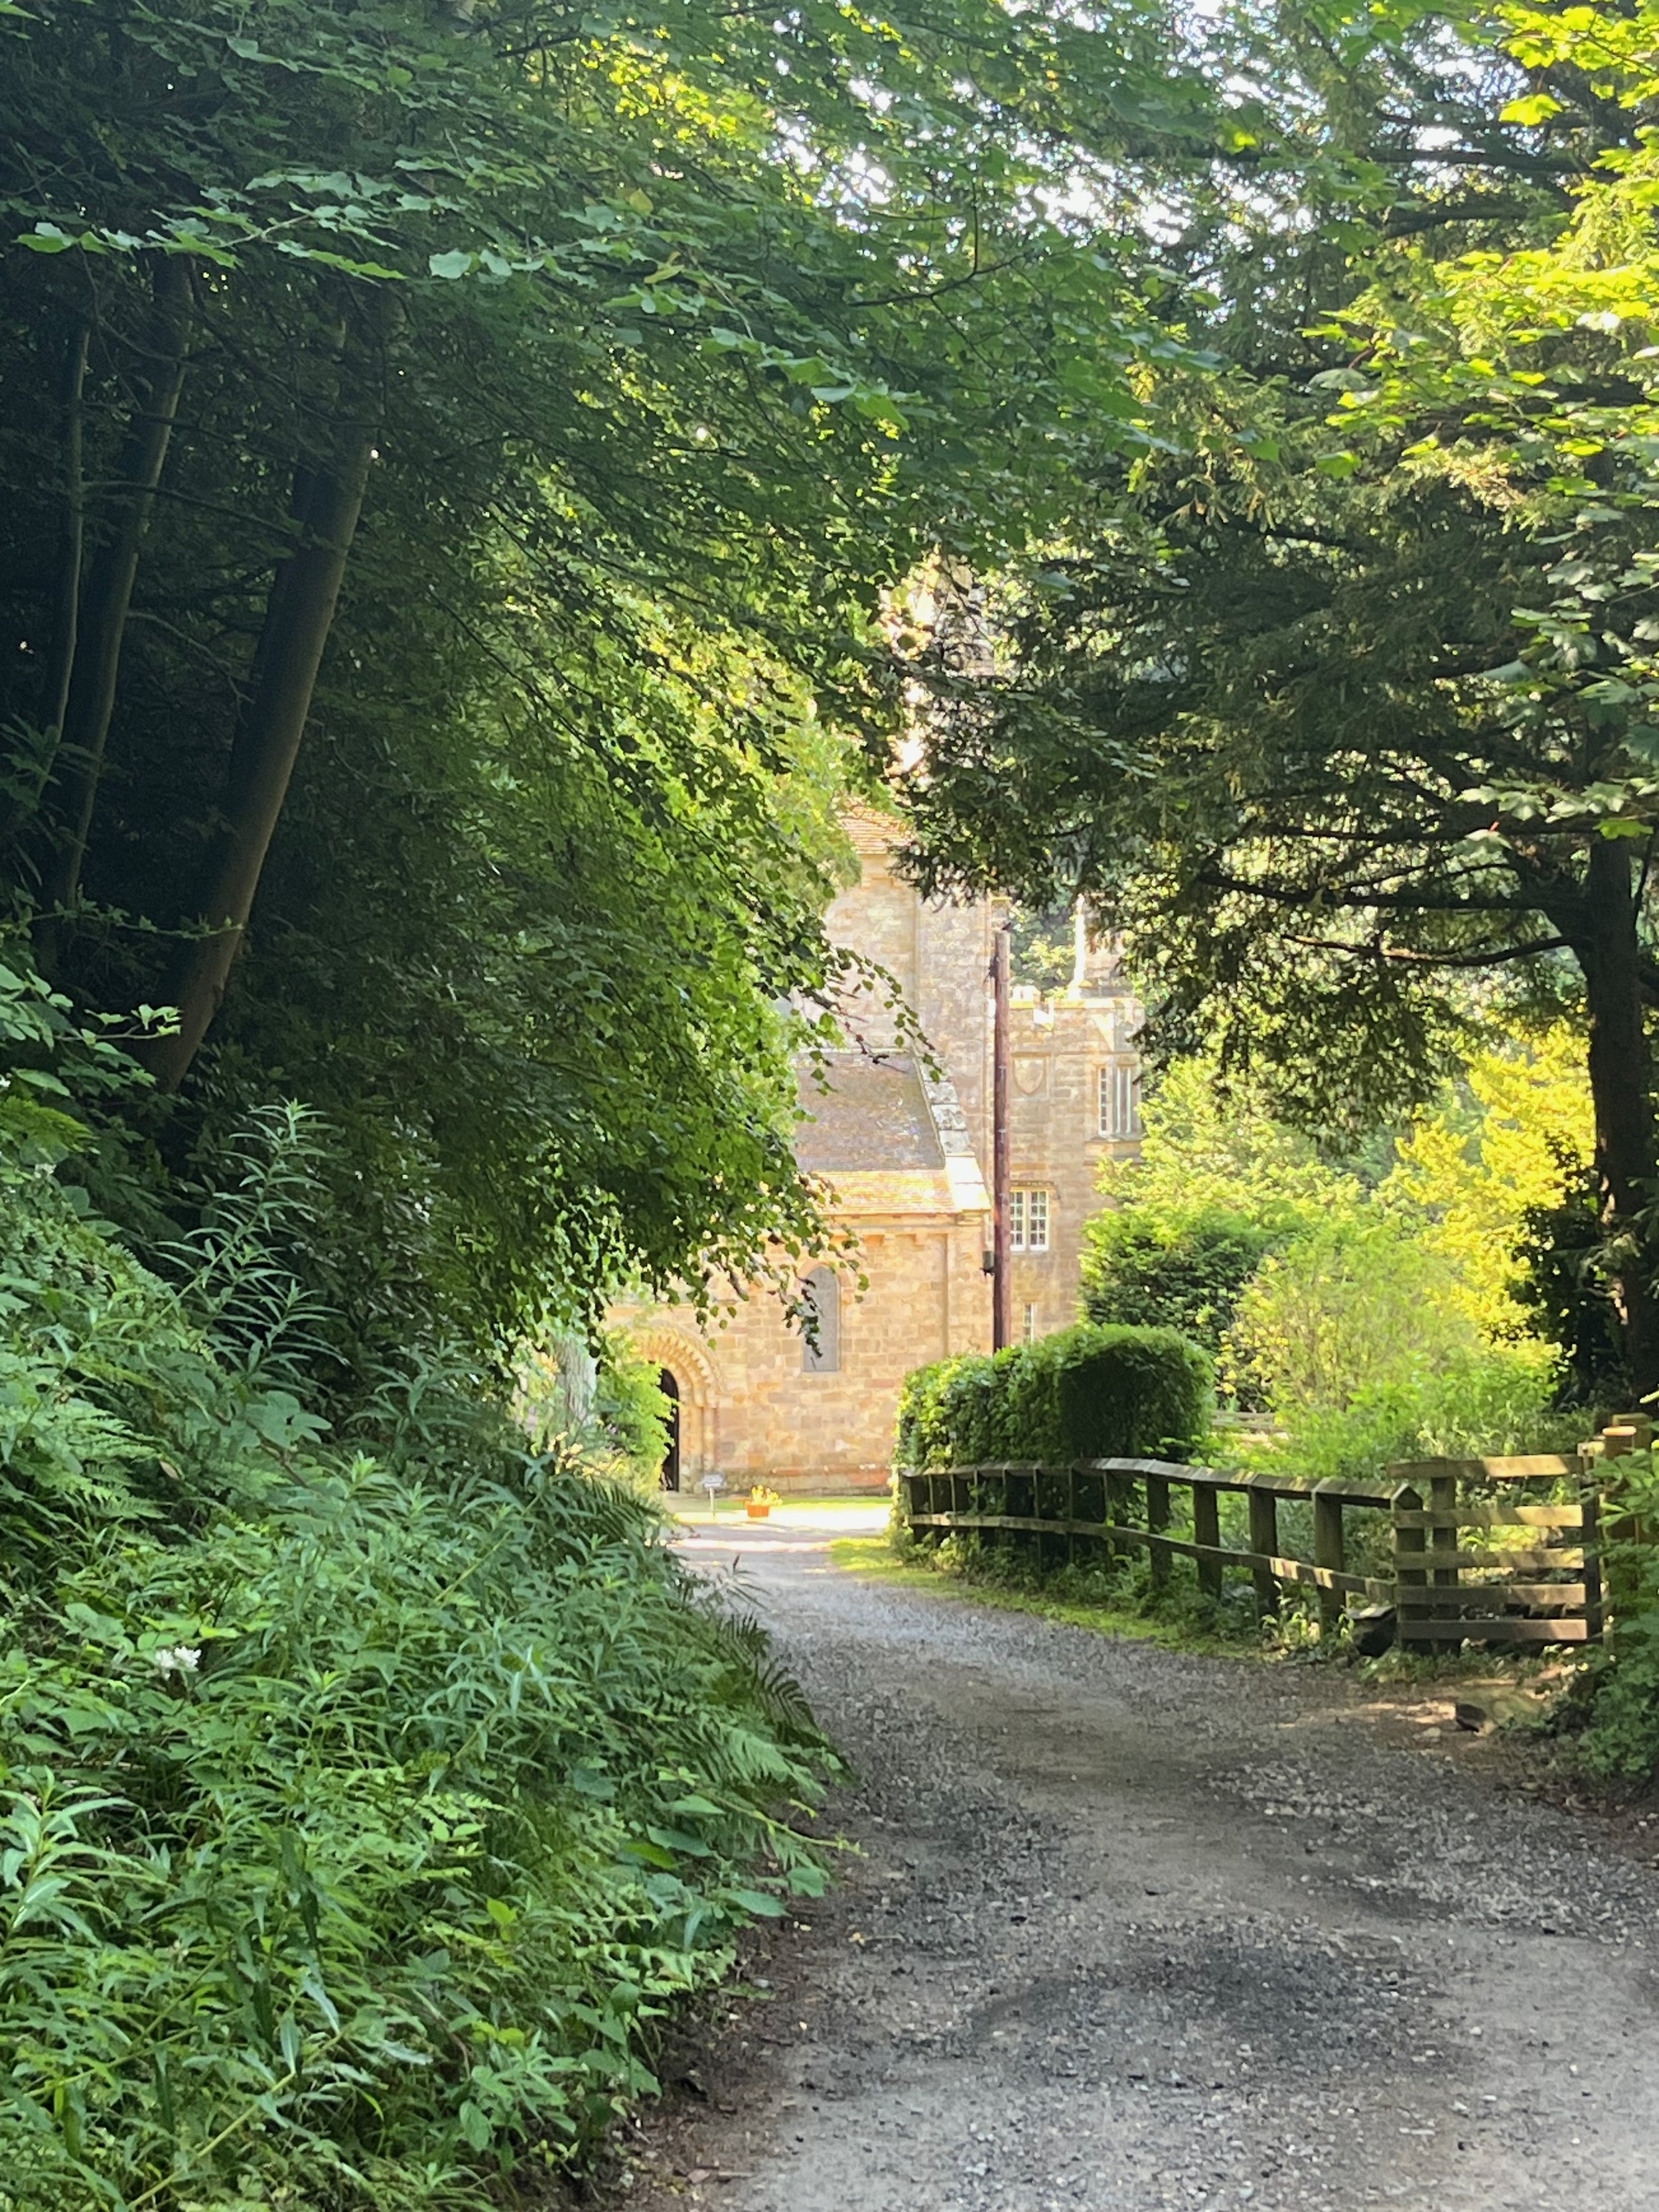
The approach to the Brinkburn site. Image by Rachel Hammersley, 2026.
As I start writing this post, the 2026 Mouth of the Tyne Festival has just come to an end. Once again our local area was busy with incomers and our evening activities were accompanied by a soundtrack of thudding bass carried on the wind. This time last year the Festival prompted me to write about the layering of history evident in the landscape and remains at Pen Bal Crag, the headland on which Tynemouth Priory sits, where the Festival takes place. This month I visited another English Heritage site - Brinkburn Priory - where a similar layering is evident. Like Tynemouth, Brinkburn was originally the site of a priory, in this case an Augustinian foundation established in the 1130s. Yet despite this basic similarity, the location of the site could not be more different. Where Pen Bal Crag is an exposed headland clearly visible from both land and sea, Brinkburn is hidden away down a narrow road in a wooded area of the Coquet valley in the depths of rural Northumberland. When we visited, it was even harder to find the priory than usual due to road closures and diversions. It was definitely worth the trouble, though, as I was treated to a personalised tour by Esther who works at the site.
The Augustinian priory at Brinkburn was established by William Betram, lord of Mitford, in the early 1130s. (This section draws on: Martin Roberts, Brinkburn Priory, London: English Heritage, 2024). The secluded nature of the site would have been ideal for this type of small foundation, while its position in a bend of the River Coquet will have ensured a ready supply of water for the inhabitants. The monastery itself lay at the heart of a wider estate that was worked to sustain the community with food, clothing and building materials. The earliest surviving buildings on the site date not from its foundation but from the late twelfth century, previous structures probably having been constructed of timber rather than stone. The location of Brinkburn, just fifteen or so miles from the border, meant that it was frequently subject to attacks by the Scots, including a major plundering of animals and goods in 1484. In the early sixteenth century the monastery was at the centre of a dispute over land, which resulted in the murder of the canon Sir Richard Lighton in 1521.
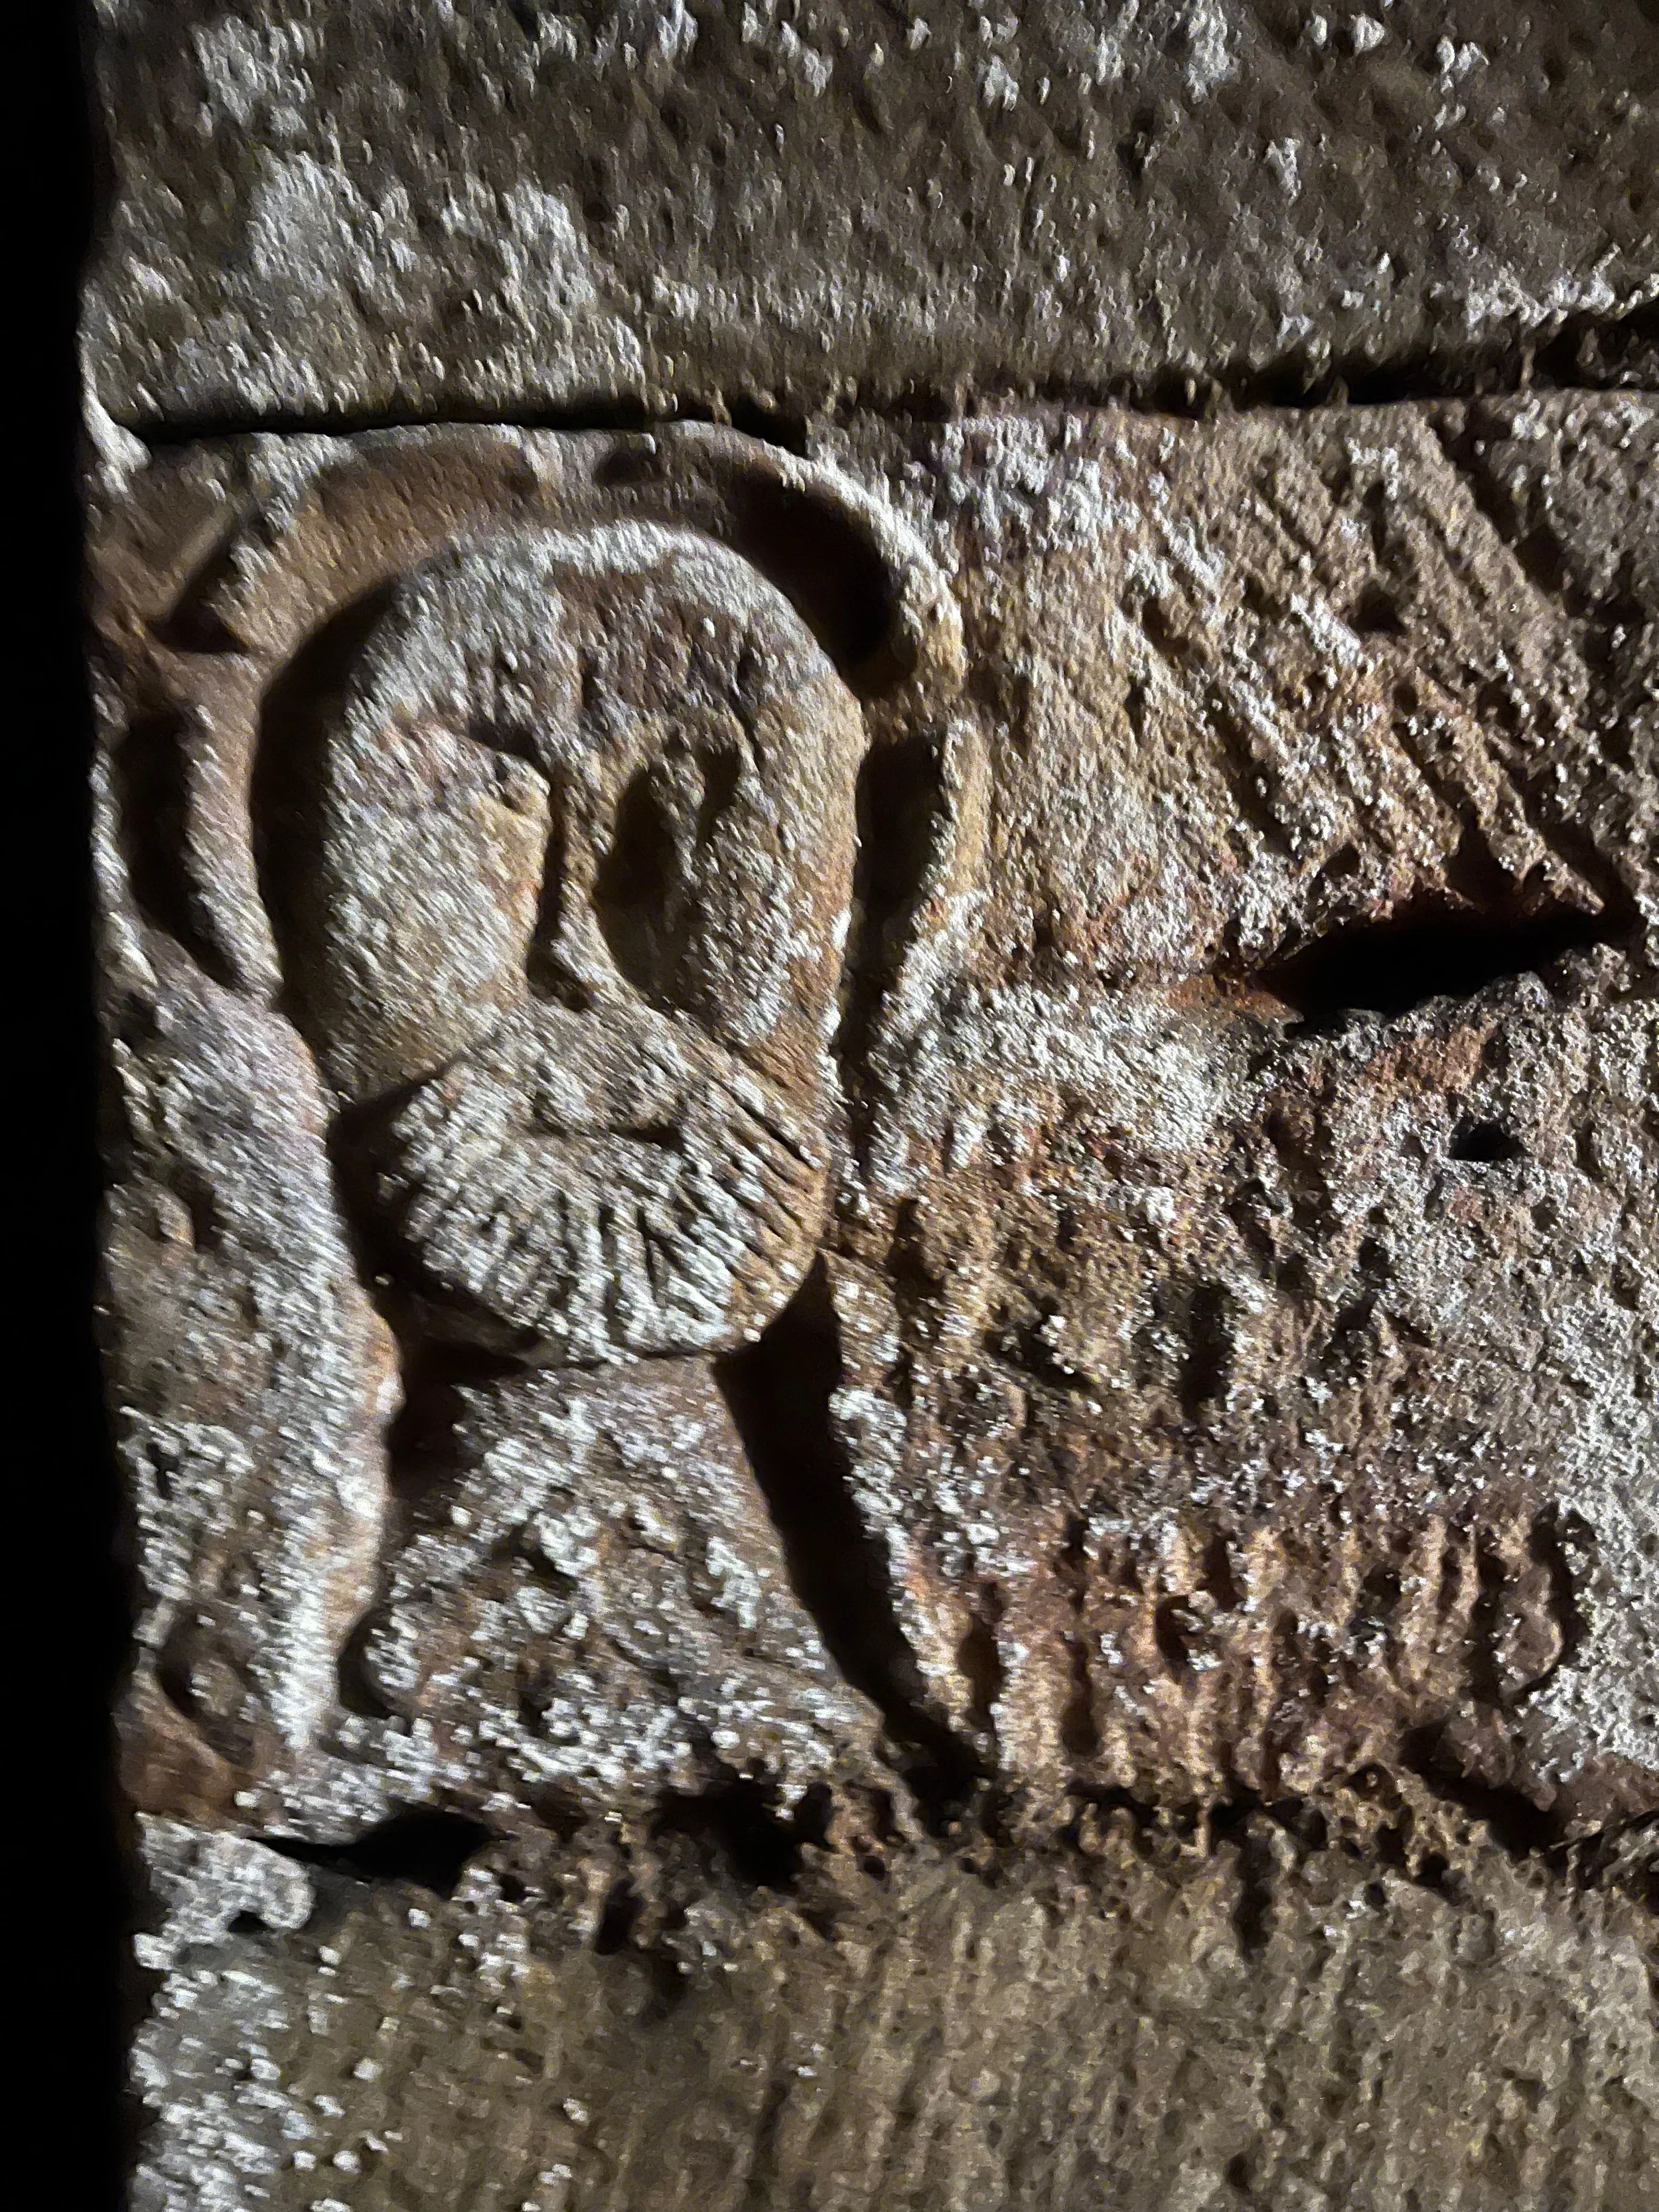
The carving in the basement at Brinkburn that resembles Henry VIII. Image by Rachel Hammersley, 2026.
Brinkburn was one of the first monasteries that was closed following Henry VIII's Dissolution in 1536. After this, the site was leased out, with the tenancy changing hands frequently. The priory church continued to be used as the local parish church for several surrounding villages, but by the early seventeenth century it was in a state of disrepair. By the end of that century the roof had collapsed and services had ceased.
While Henry VIII's influence on the site was largely destructive, what is perhaps a small creative testimony to his impact remains. Down in the basement of what was originally the monastic refectory is a face carved into the wall. The beard and other features look remarkably similar to contemporary portraits of Henry. If it is him, was this carving a symbol of homage to the new king early in his reign, or does it represent an act of defiance by someone who objected to the Dissolution?
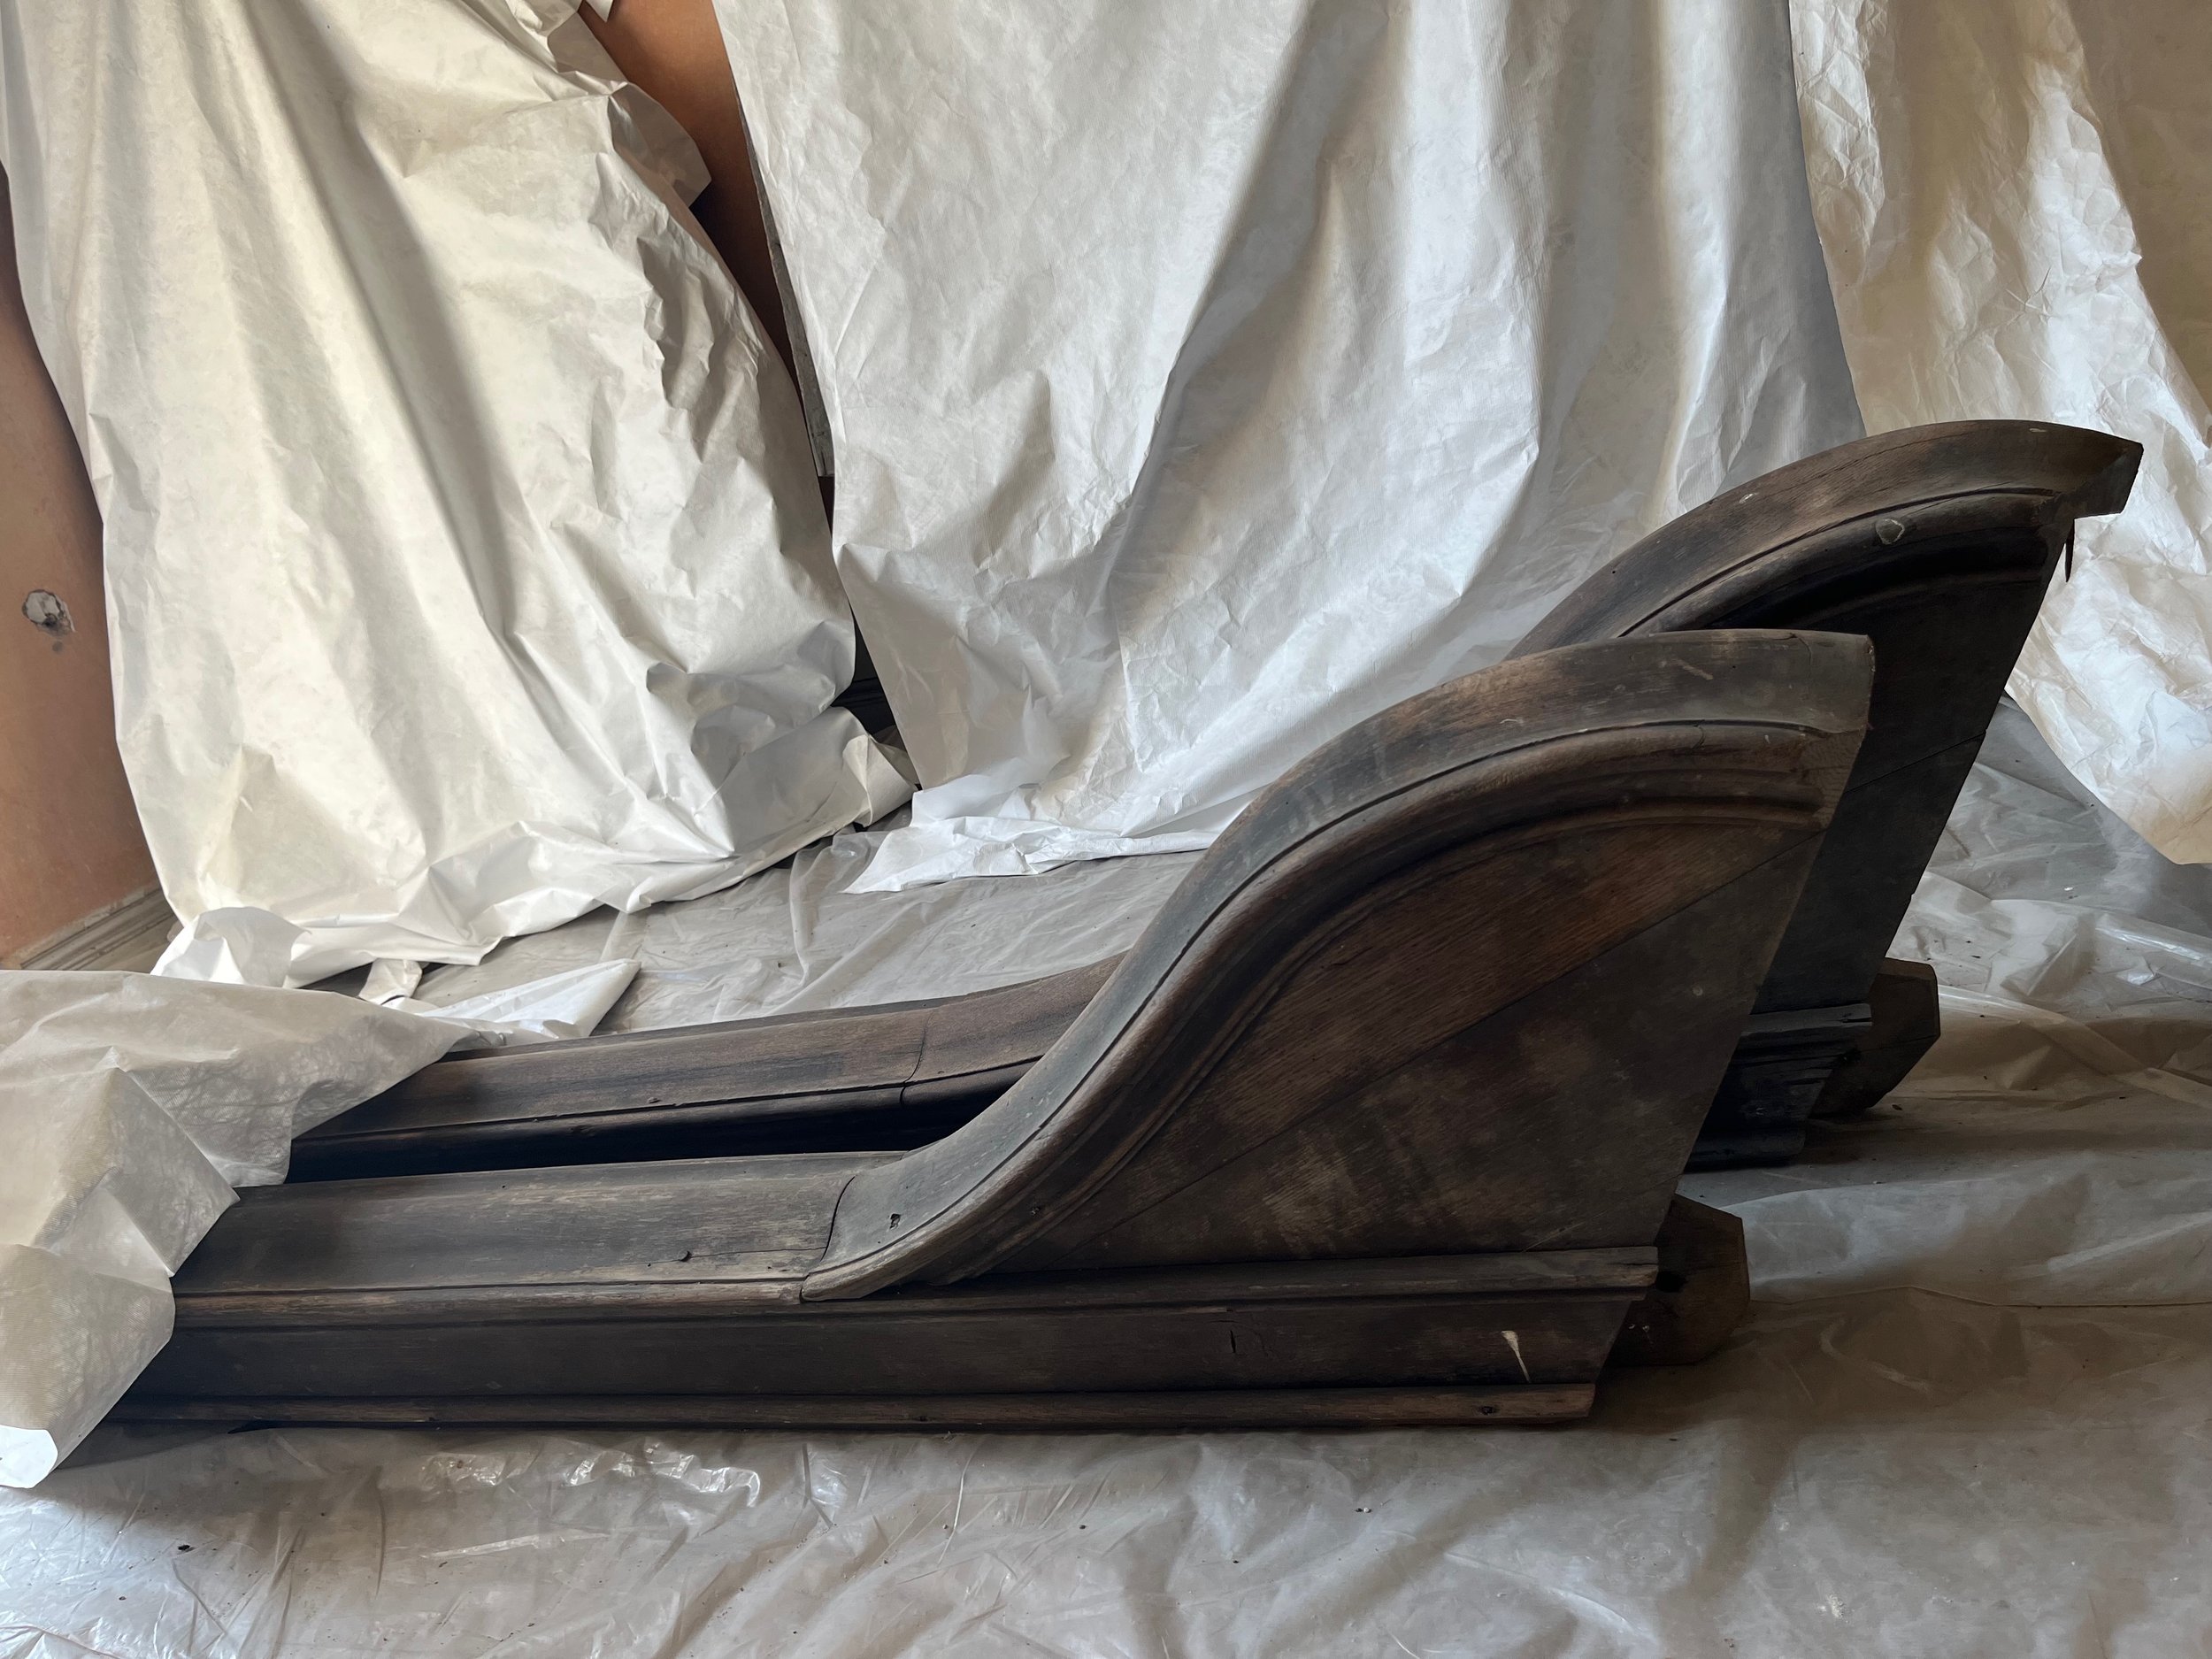
Parts of the bannister from the Anderson Place staircase. Image by Rachel Hammersley, 2026.
The main reason for our visit had nothing to do with the priory or the Reformation. Our interest lay, instead, in the derelict manor house that now stands behind the priory church. It was constructed on the site using some of the remains of the monastic buildings. Between 1626 and 1792 the house was in the possession of the Fenwick family. George Fenwick, the first owner from this family, is interesting in his own right, but our reason for visiting was not specifically to do with him - or even the building itself. We had come to see something that is currently being stored in one of the upstairs rooms. Esther led us through a 'staff only' gate and up the only staircase in the building that is not rotting away. We then proceeded through a series of rooms and corridors to a large room with white plastic sheeting covering various objects leaned against the walls and arranged on the floor. Esther lifted one of the sheets to reveal what was clearly a very old - and once very beautiful - oak bannister. Beneath another sheet were a couple of the steps themselves - treads and risers intact. This staircase is not original to Brinkburn, but comes from Anderson Place in Newcastle.
Anderson Place was constructed in the late sixteenth century by Robert Anderson on the site of the old Grey Friars monastery in the centre of Newcastle. By the mid-seventeenth century 'Newe House', as it was then known, was the largest private residence within the walls of a town anywhere in England. In the Civil War it was used by the Scottish general, Alexander Leven, as his headquarters during the Scottish occupation of the town. In 1646, when the defeated King, Charles Stuart, surrendered to the Scots and was brought by them to Newcastle (which was still under Scottish control), it became his official residence-cum-prison.
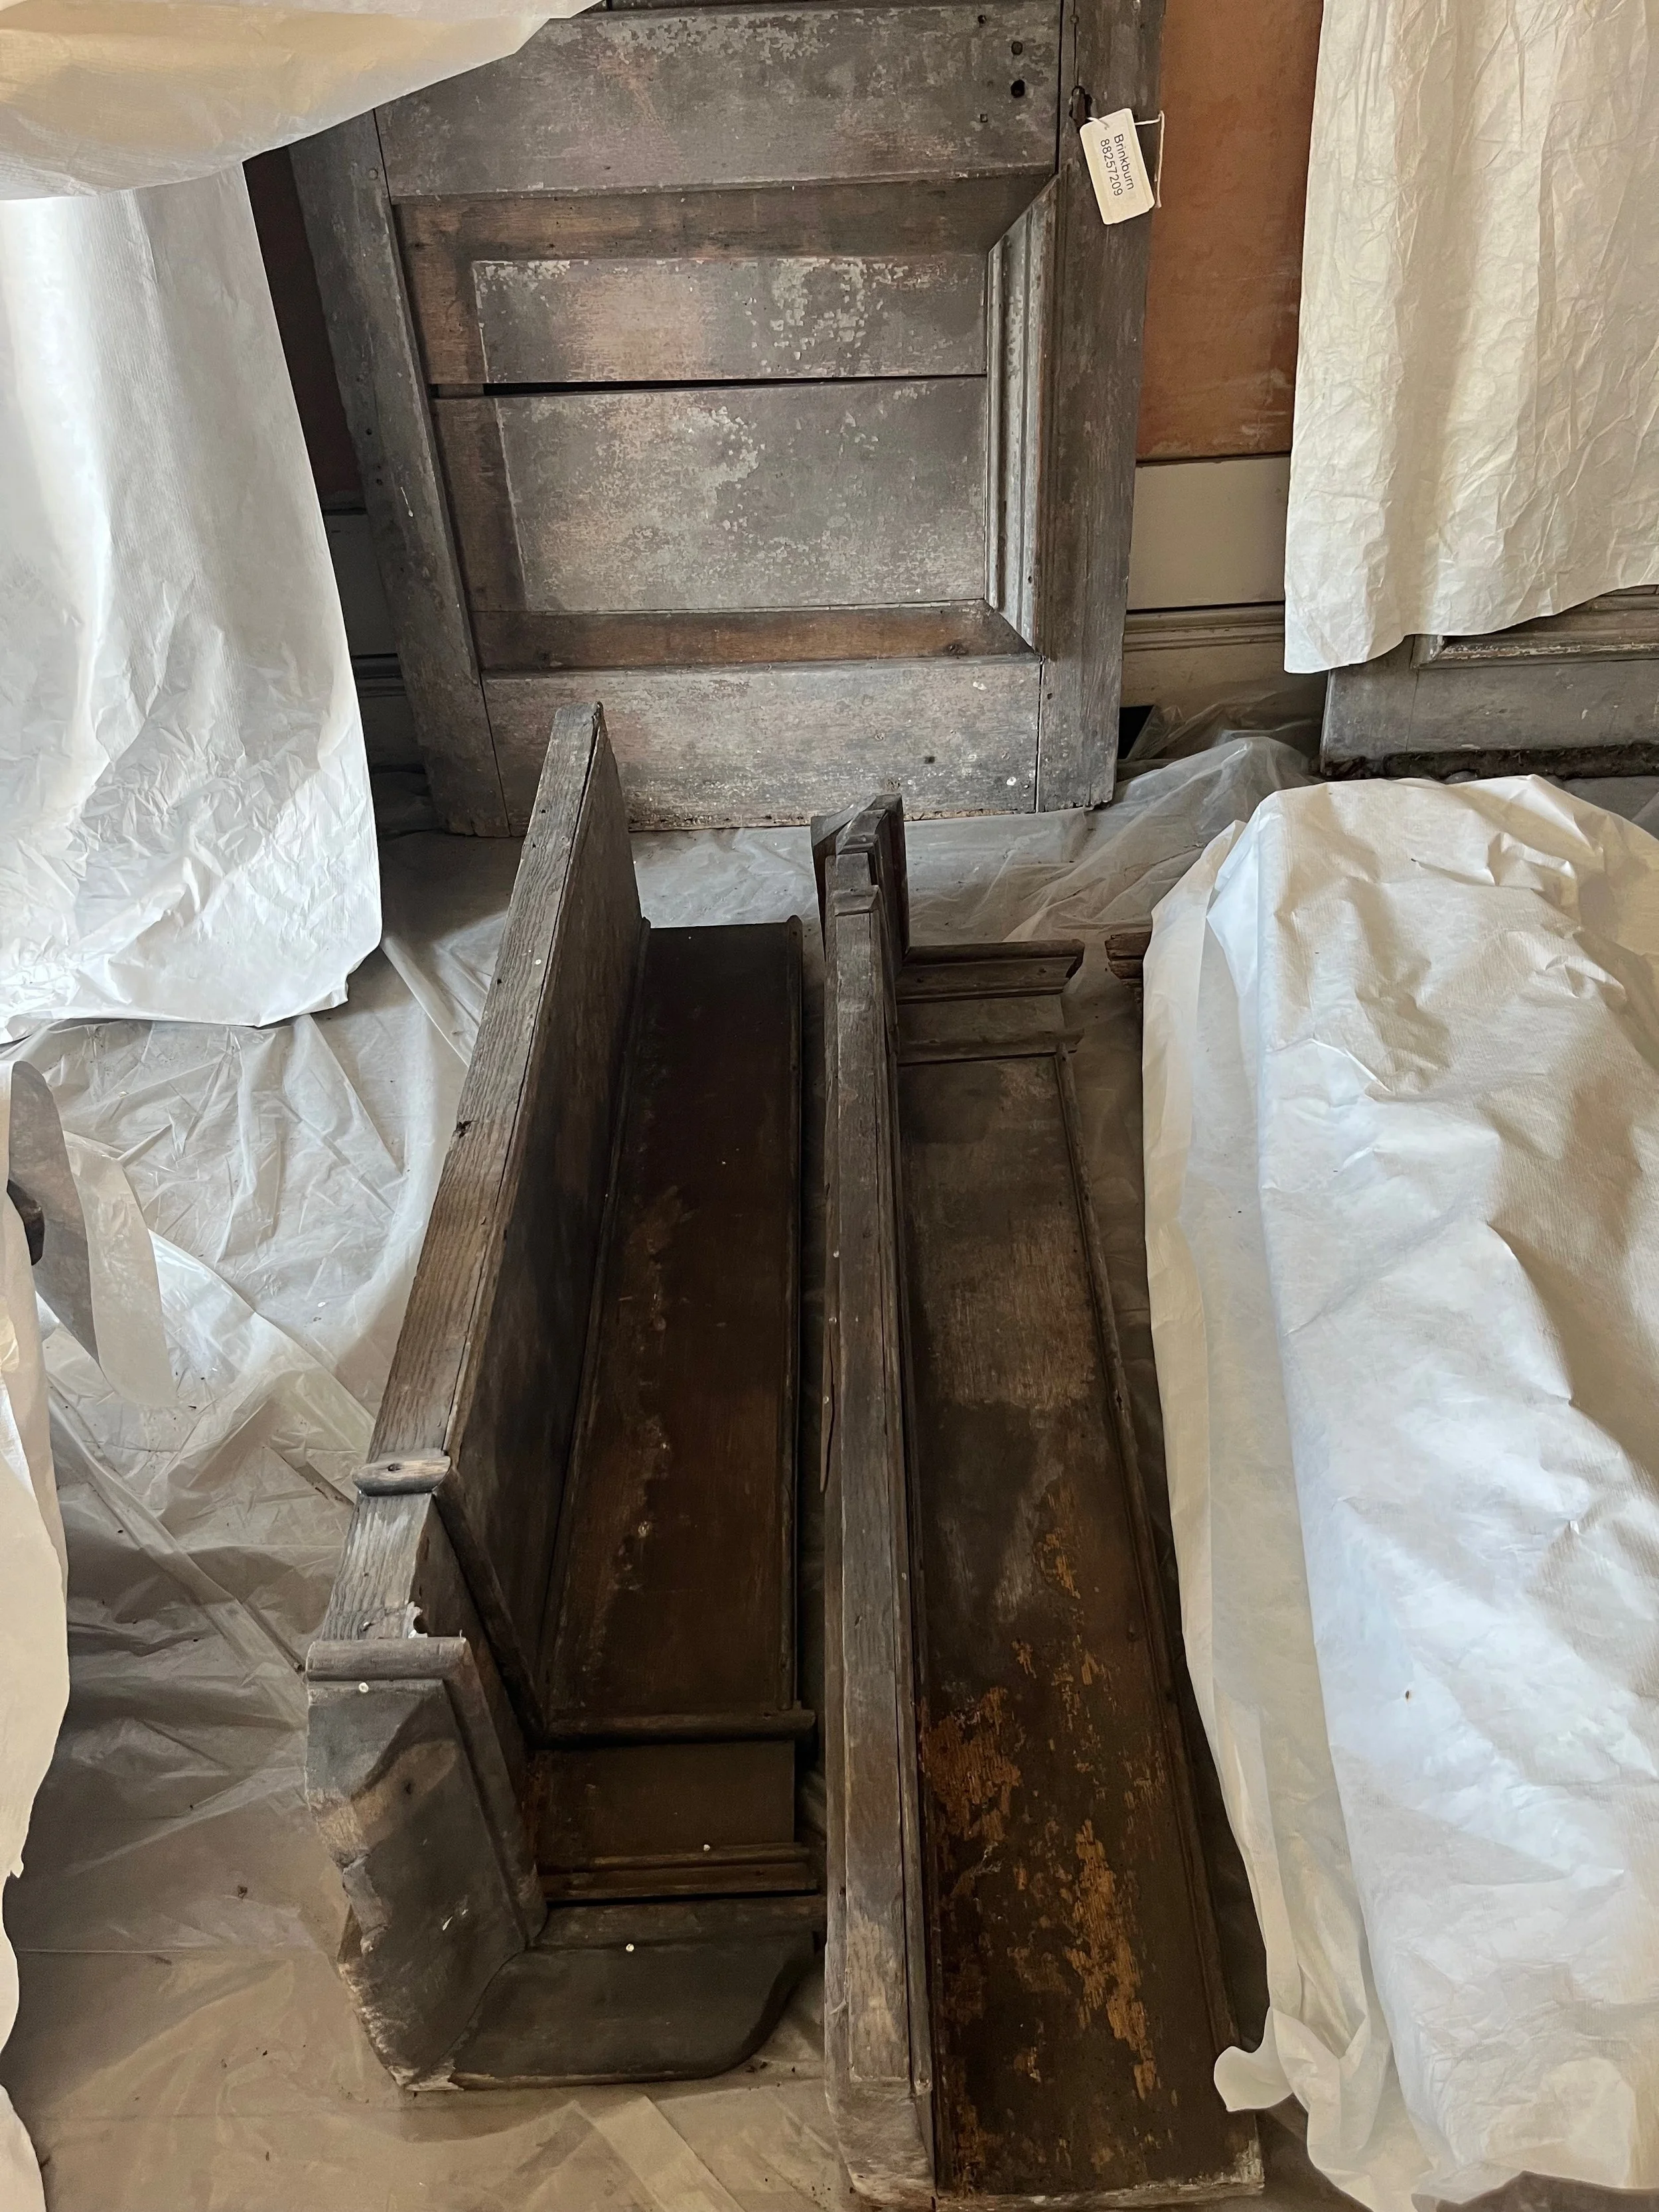
The treads and risers. Image by Rachel Hammersley, 2026.
To understand why the Anderson Place staircase ended up thirty miles away at Brinkburn we have to move forward in time again to the early nineteenth century. This was the period when the centre of Newcastle was being remodelled by the architect Richard Grainger and others. Anderson Place fell victim to their ambitious enterprise, being demolished in 1834. One of the architects assisting Grainger was John Dobson who was also working at that time on the restoration of Brinkburn manor house for the Hodgson family. The eastern portion of the manor house had already been redesigned in the 1810s, so Dobson was working on the central and western end. His plan was to replace the existing sections with a new west wing in a style popular at the time. Dobson will have been aware, from his work with Grainger, that Anderson Place was being demolished and he perhaps decided that the staircase would make a striking central feature for his new west wing. Whoever came up with the idea, Dobson certainly incorporated the Anderson Place staircase into a design for the remodelling of Brinkburn manor house, making it part of a grand entrance. Grainger was apparently keen to oblige because he was struggling financially at this time and the sale of the staircase would help him to pay off his debts. The staircase was transported to Brinkburn, but for whatever reason it was not incorporated into the final design. Instead it was placed in a barn on the estate where it remained for more than a hundred years before being catalogued by Historic England and moved to its current location.
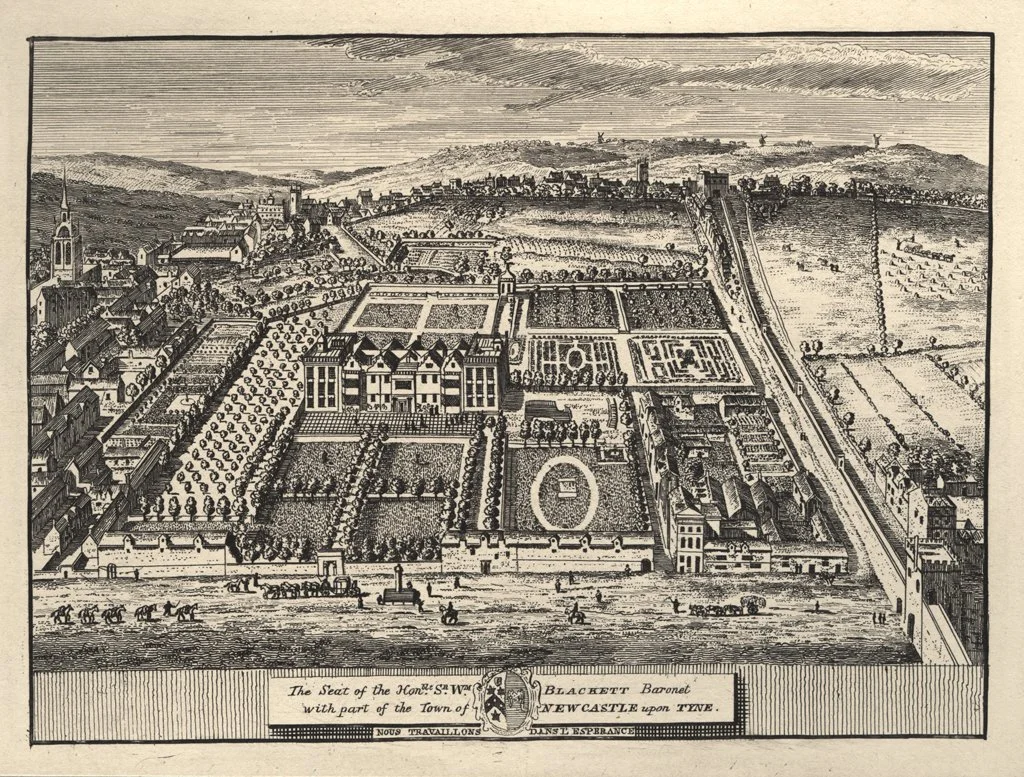
An eighteenth-century print showing Anderson Place in Newcastle. Newcastle Libraries 003390: Anderson Place Newcastle upon Tyne (1702). https://flikr.com/photos/newcastlelibraries/4076330220/
At Brinkburn, as at Tynemouth, we can see how events and decisions at different moments of history have contributed to the current appearance of the site, influencing both what has been lost and what remains. In addition, this site also reveals the curious interconnections across space as well as time, with the history of Brinkburn being bound up not only with the surrounding land and villages but also with the lost architecture of Newcastle city centre.